Built spaces,resolved downto the detail.
A few recent projects across residences, retail and renovation. Each one began with the same question: how should this space feel to live or work in?
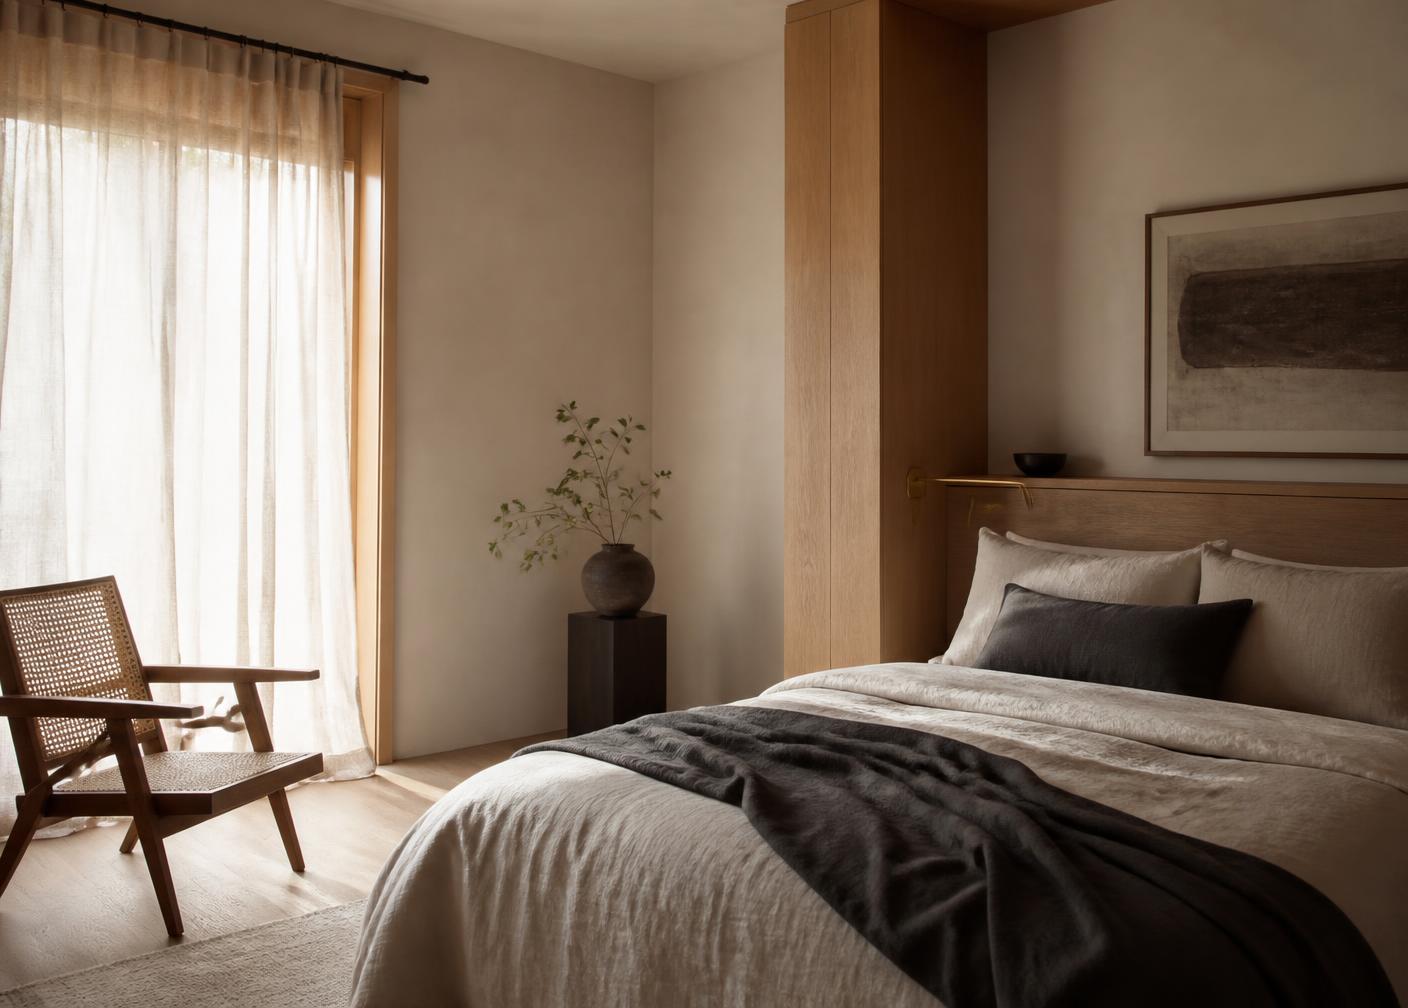
House of Quiet Light
A courtyard house built around the movement of daylight. Travertine floors, oak joinery and deep shaded terraces keep the interior cool and quiet.
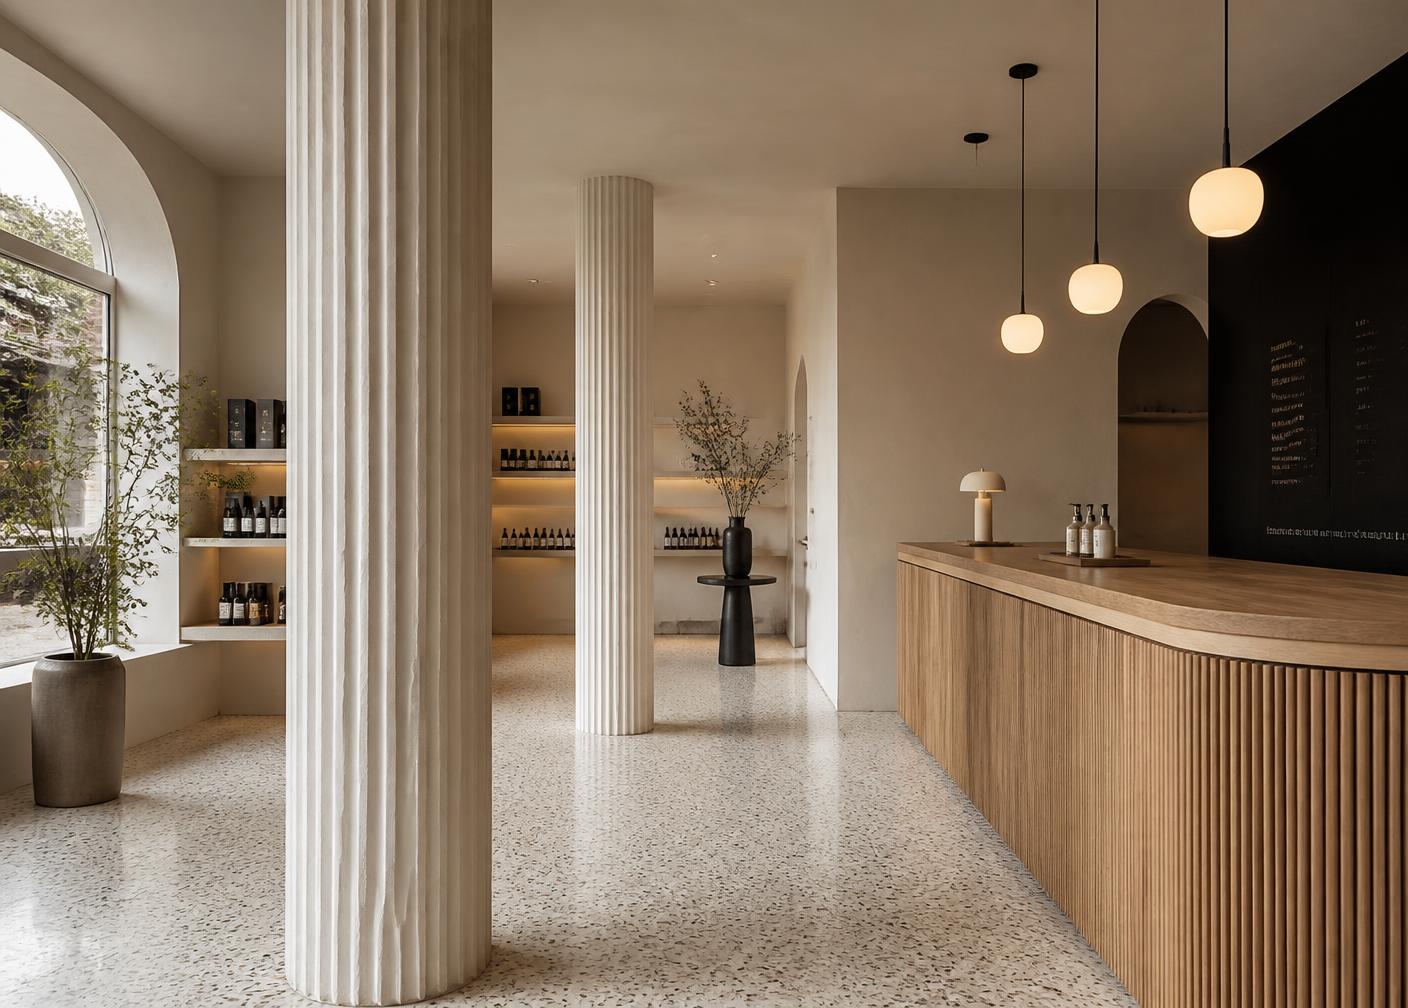
Atelier Nine
A retail floor detailed like a gallery. Display niches, layered lighting and a restrained palette put the product first without feeling cold.
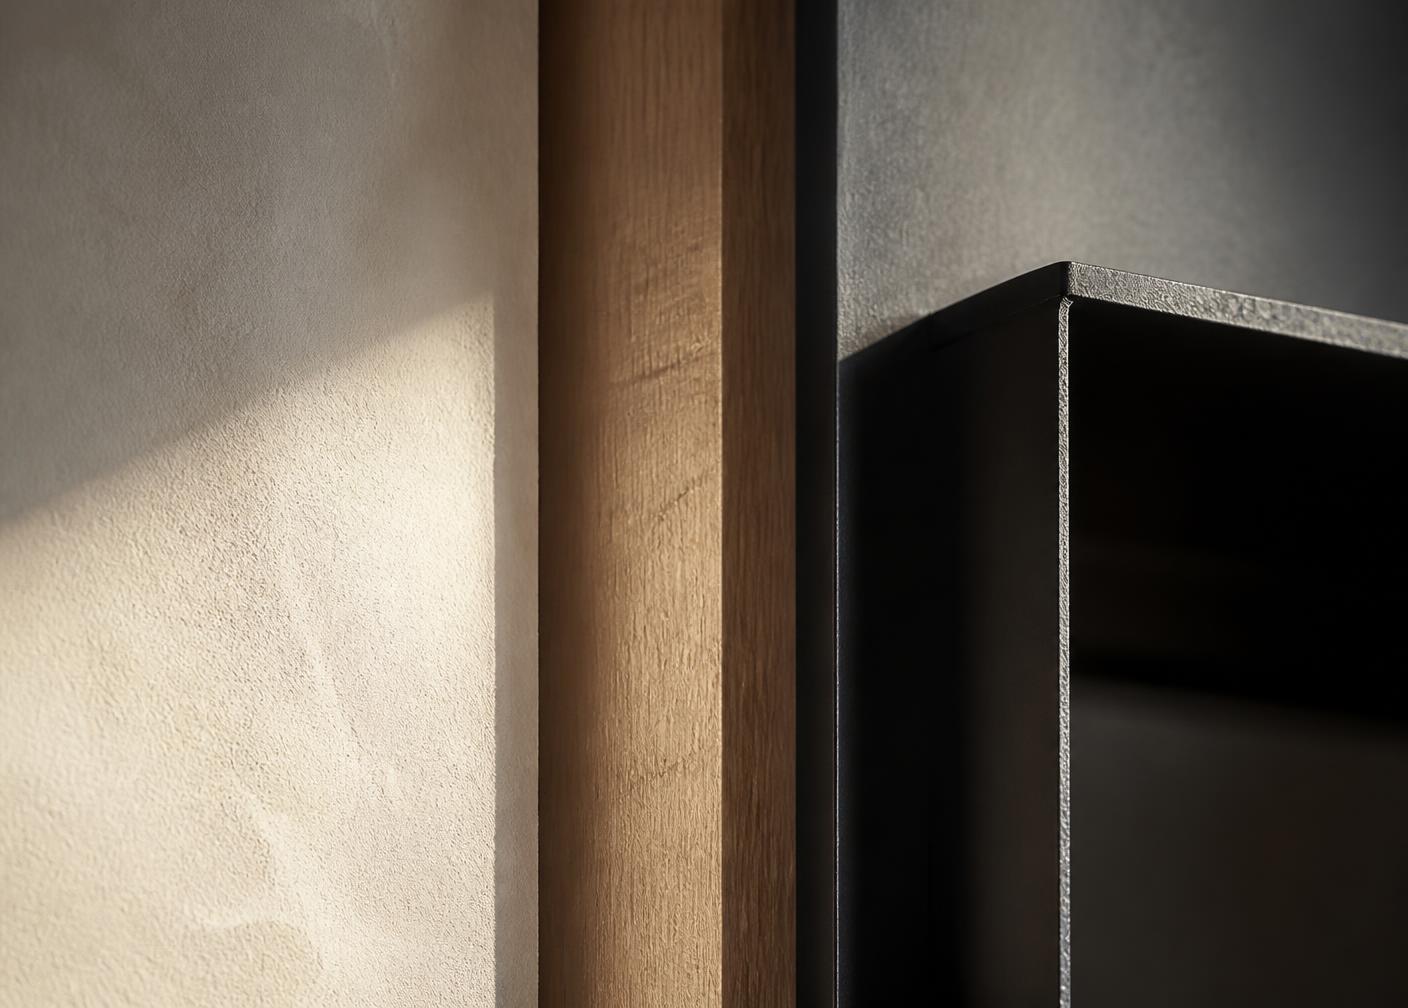
The Reveal Study
A compact apartment where every junction was drawn before it was built. Shadow gaps, brass inlays and flush joinery make the space feel larger than it is.
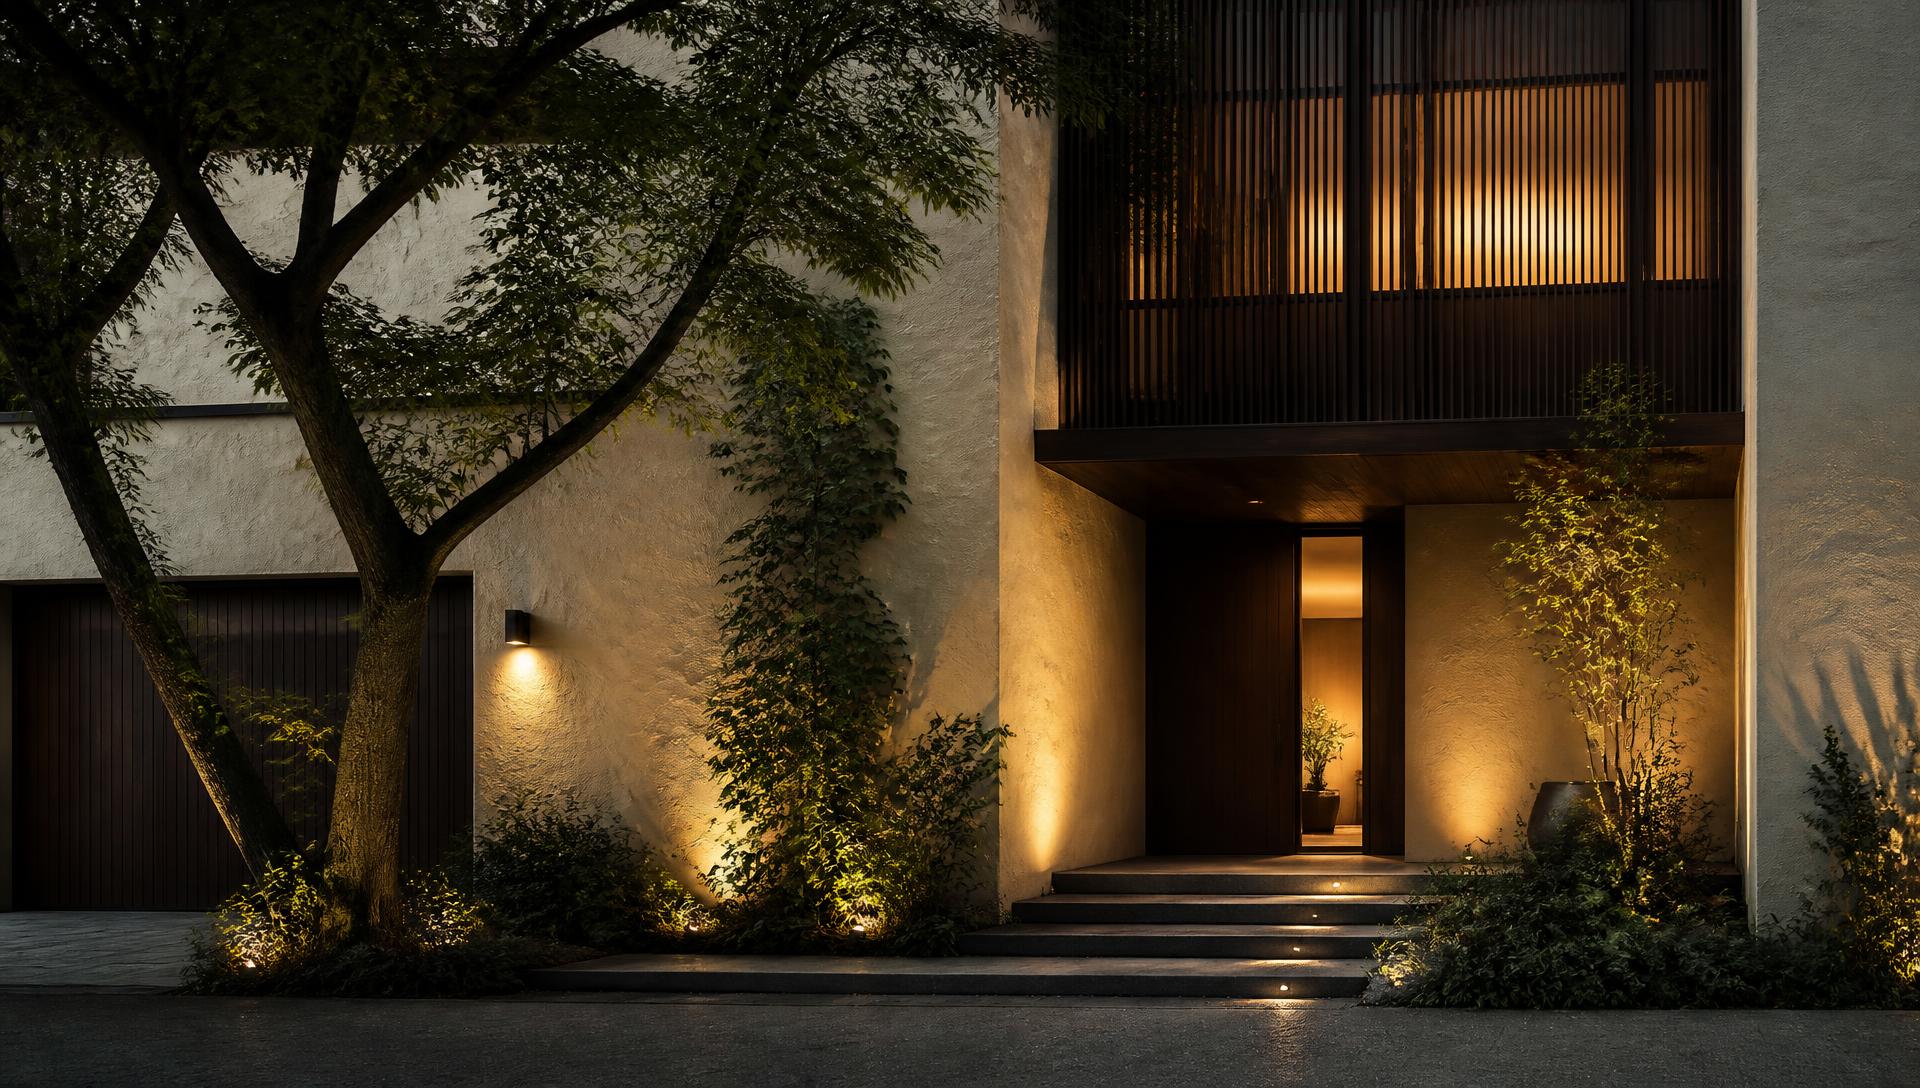
Terrace House
An ageing residence opened up with a new stair, a roof garden and a reorganised plan. The result keeps its memory but works for the next decade.
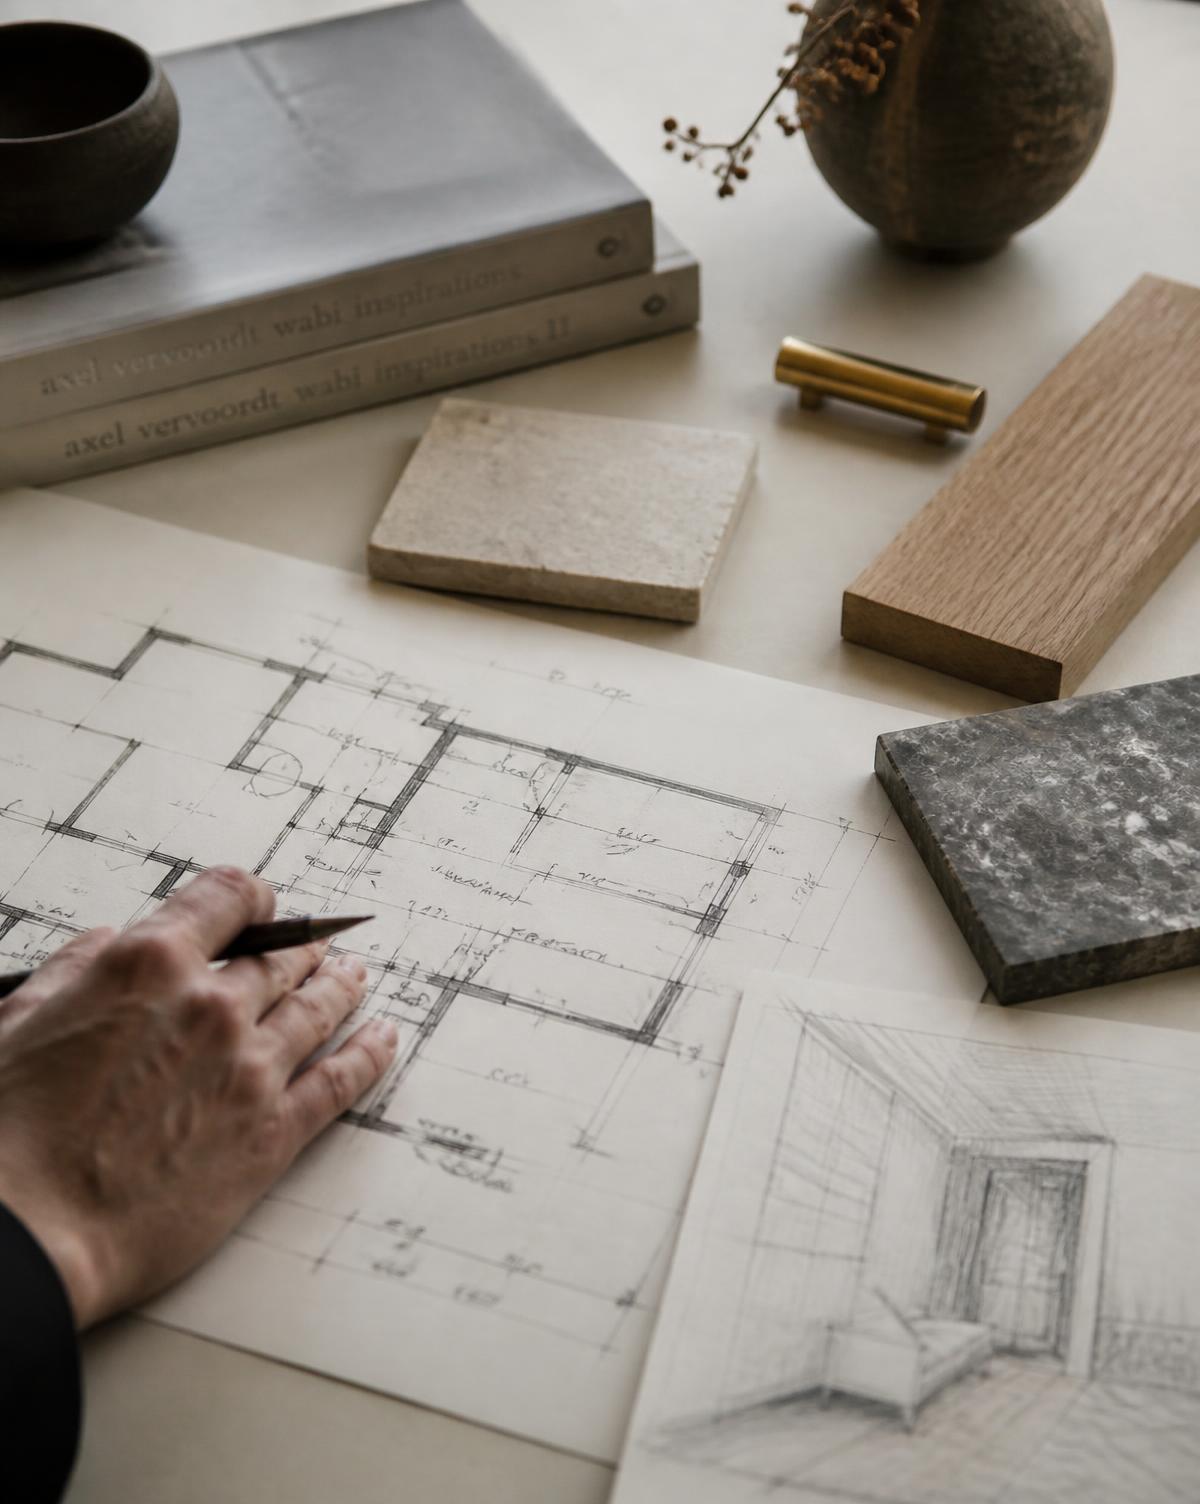
Studio Desk
The studio workspace where material samples, drawings and models come together before a project moves to site.