Spaces drawnfor the wayyou live.
A studio for bespoke residential and commercial architecture — functionality and aesthetics resolved together, down to the last junction.
We design timeless,detail-drivenenvironments.
Architecture and interior design studio specializing in bespoke residential and commercial spaces. We blend functionality with aesthetics to create timeless, detail-driven environments tailored to each client's vision.
Every project starts with a single conversation about the site, the brief and what you actually want your days to feel like. Everything after that is drawing.
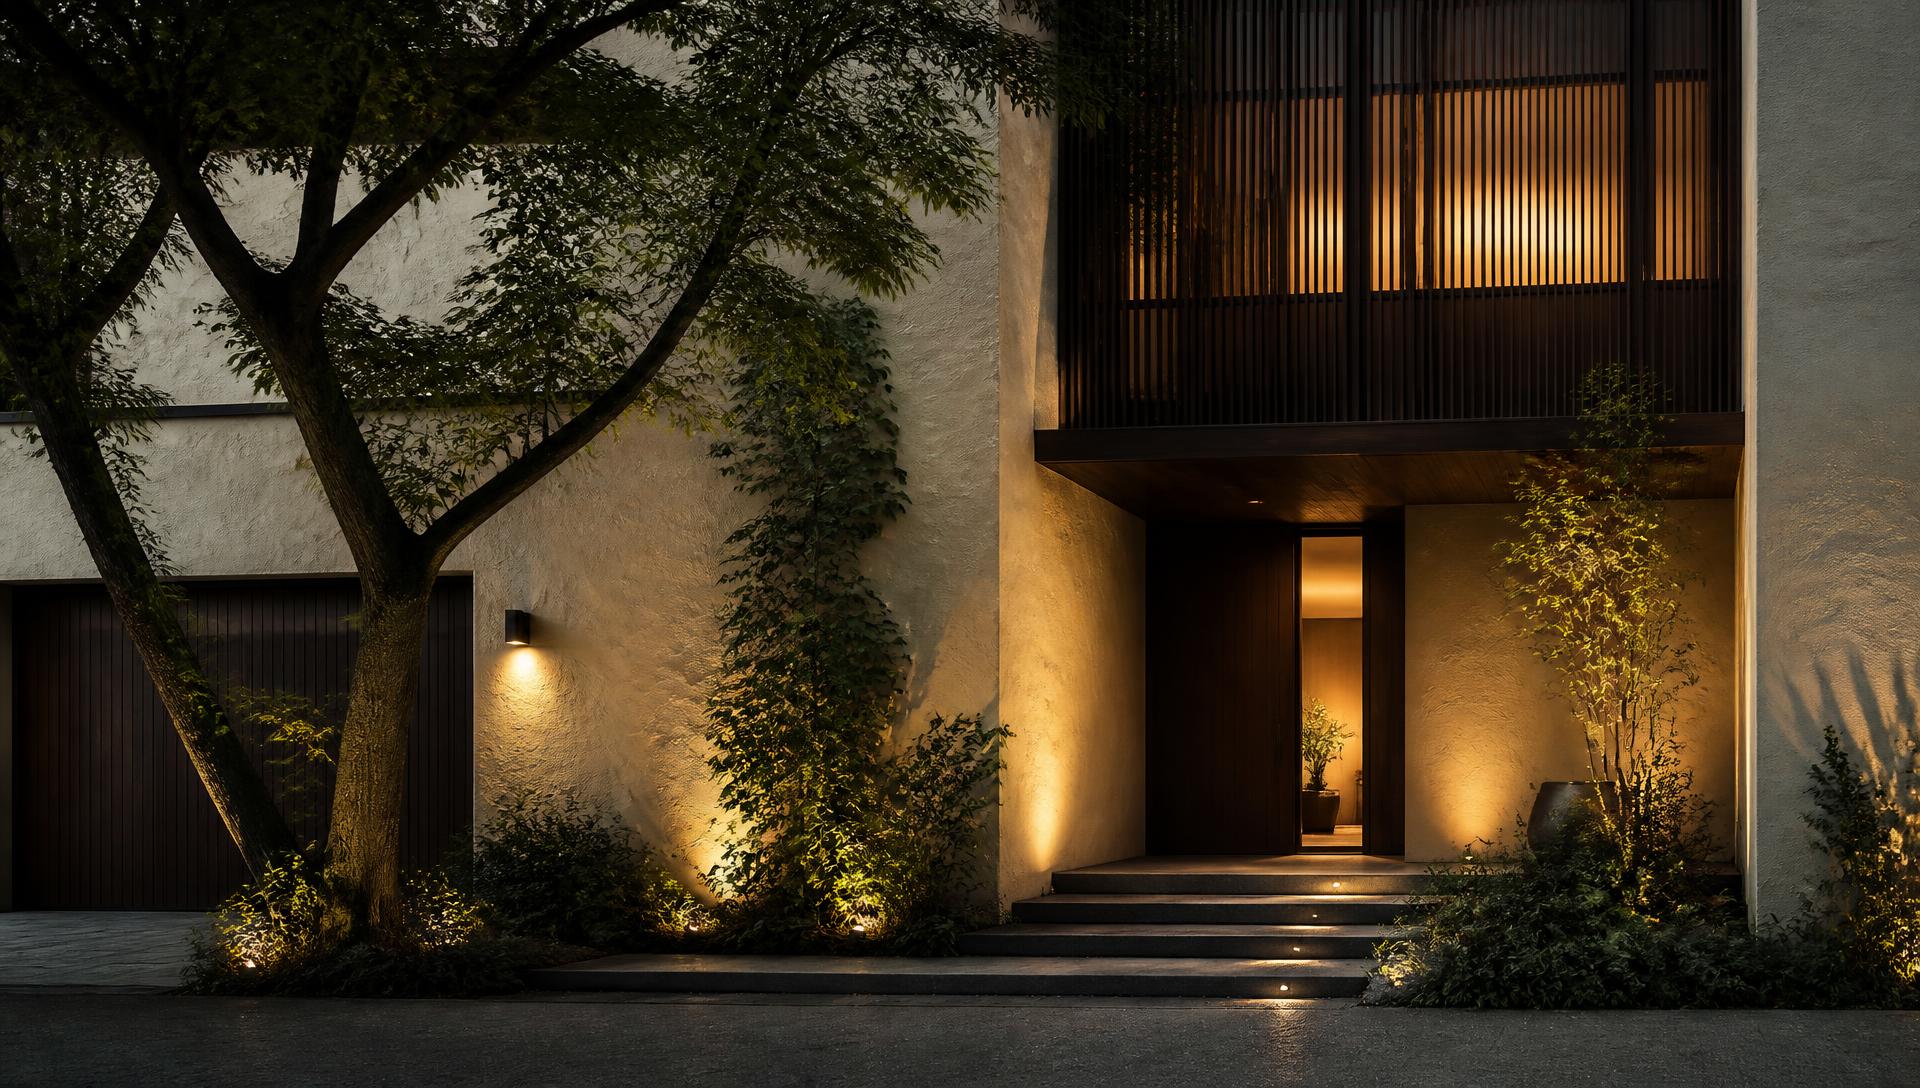
Built, notrendered.
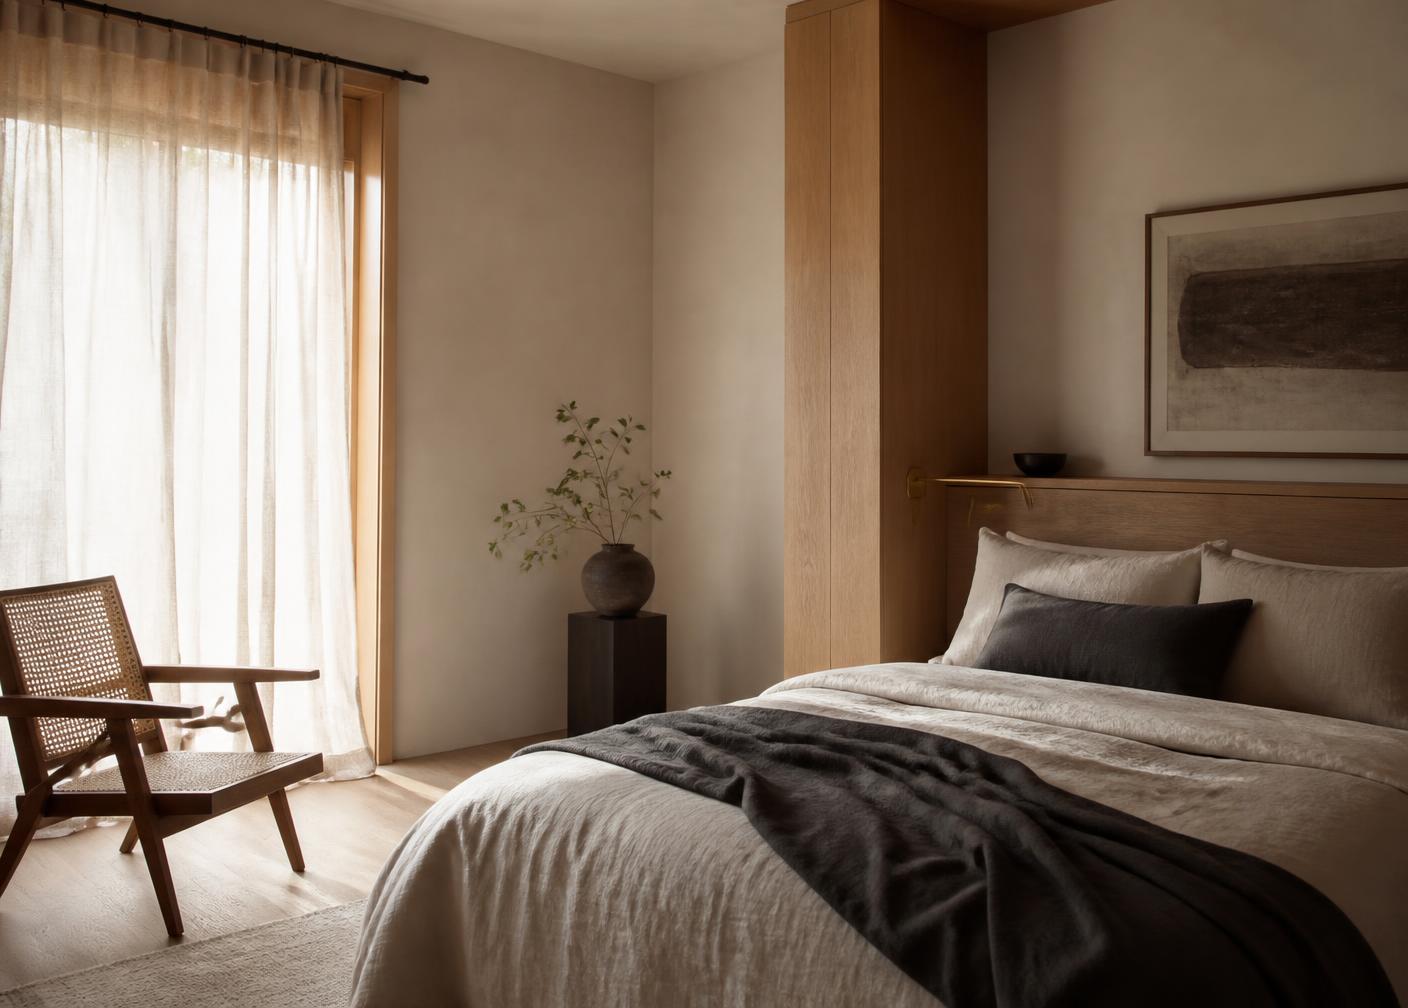
House of Quiet Light
Travertine, oak and a courtyard that pulls light into every room.
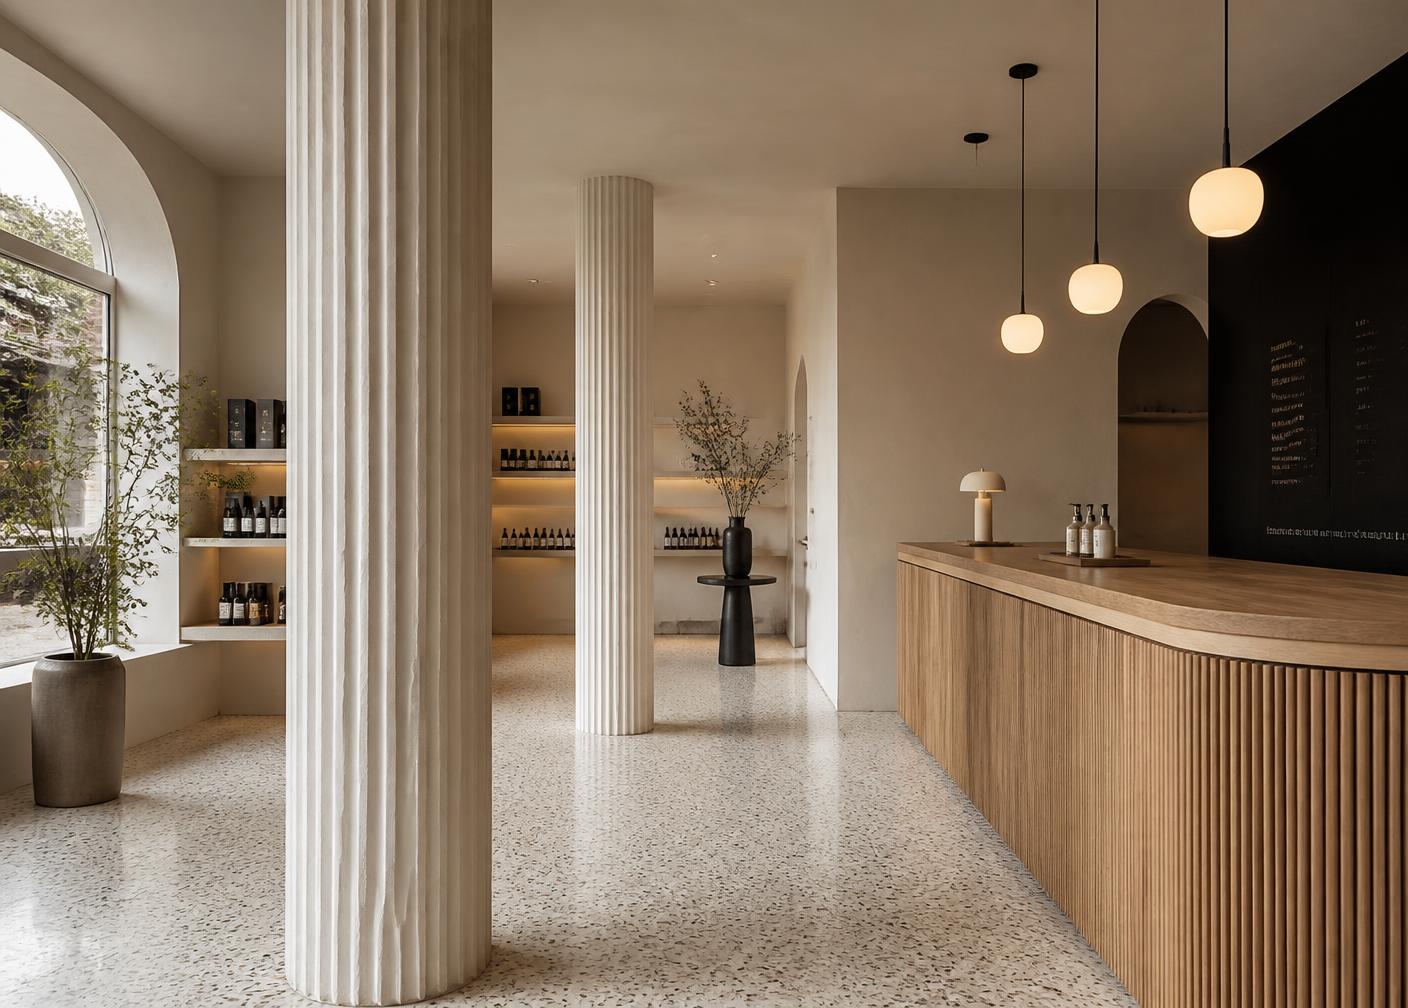
Atelier Nine
A retail floor detailed like a gallery — lighting layered to the shelf.
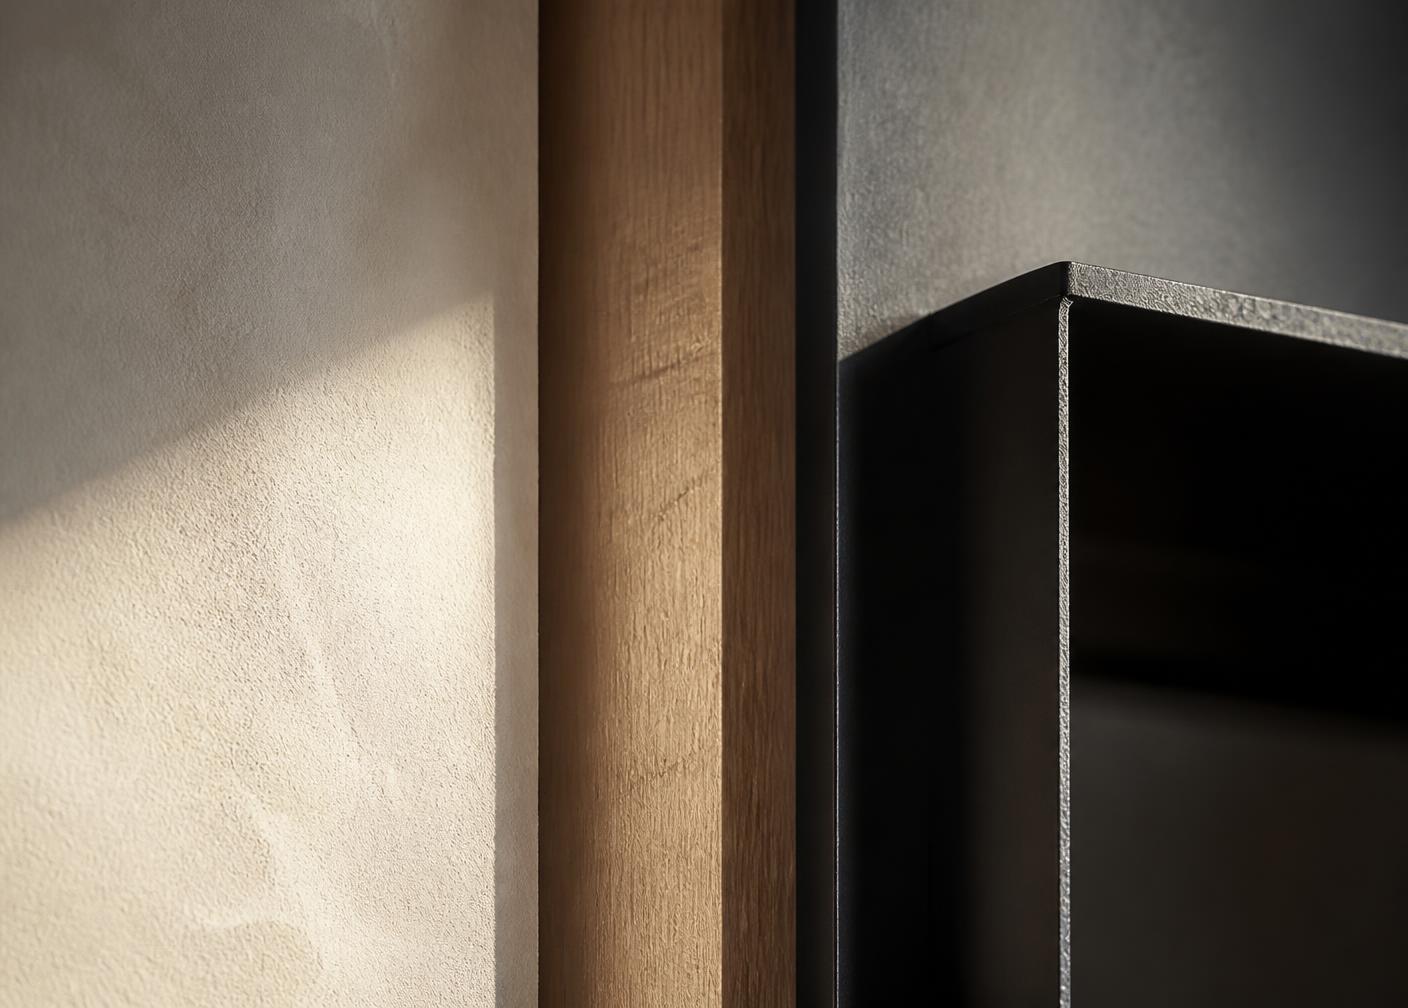
The Reveal Study
Shadow gaps, brass inlays and joinery drawn to the millimetre.
Three wayswe work.
Ground-up architecture
From site reading and massing to construction drawings. Every plan begins with how light moves through the day and how a family actually lives in it.
Interior design
Bespoke joinery, material palettes and lighting layers resolved down to the reveal. Detail-driven interiors that hold up years after handover.
Turnkey execution
One accountable team from drawing to keys. We hold the vendors, the timeline and the tolerances so the built result matches the drawing.
From first callto last reveal.
Three stages, one accountable team. You always know what's happening and what comes next.
Consultation
A focused conversation about the site, the brief and the budget band. You leave knowing what is possible and what it takes.
Design & drawings
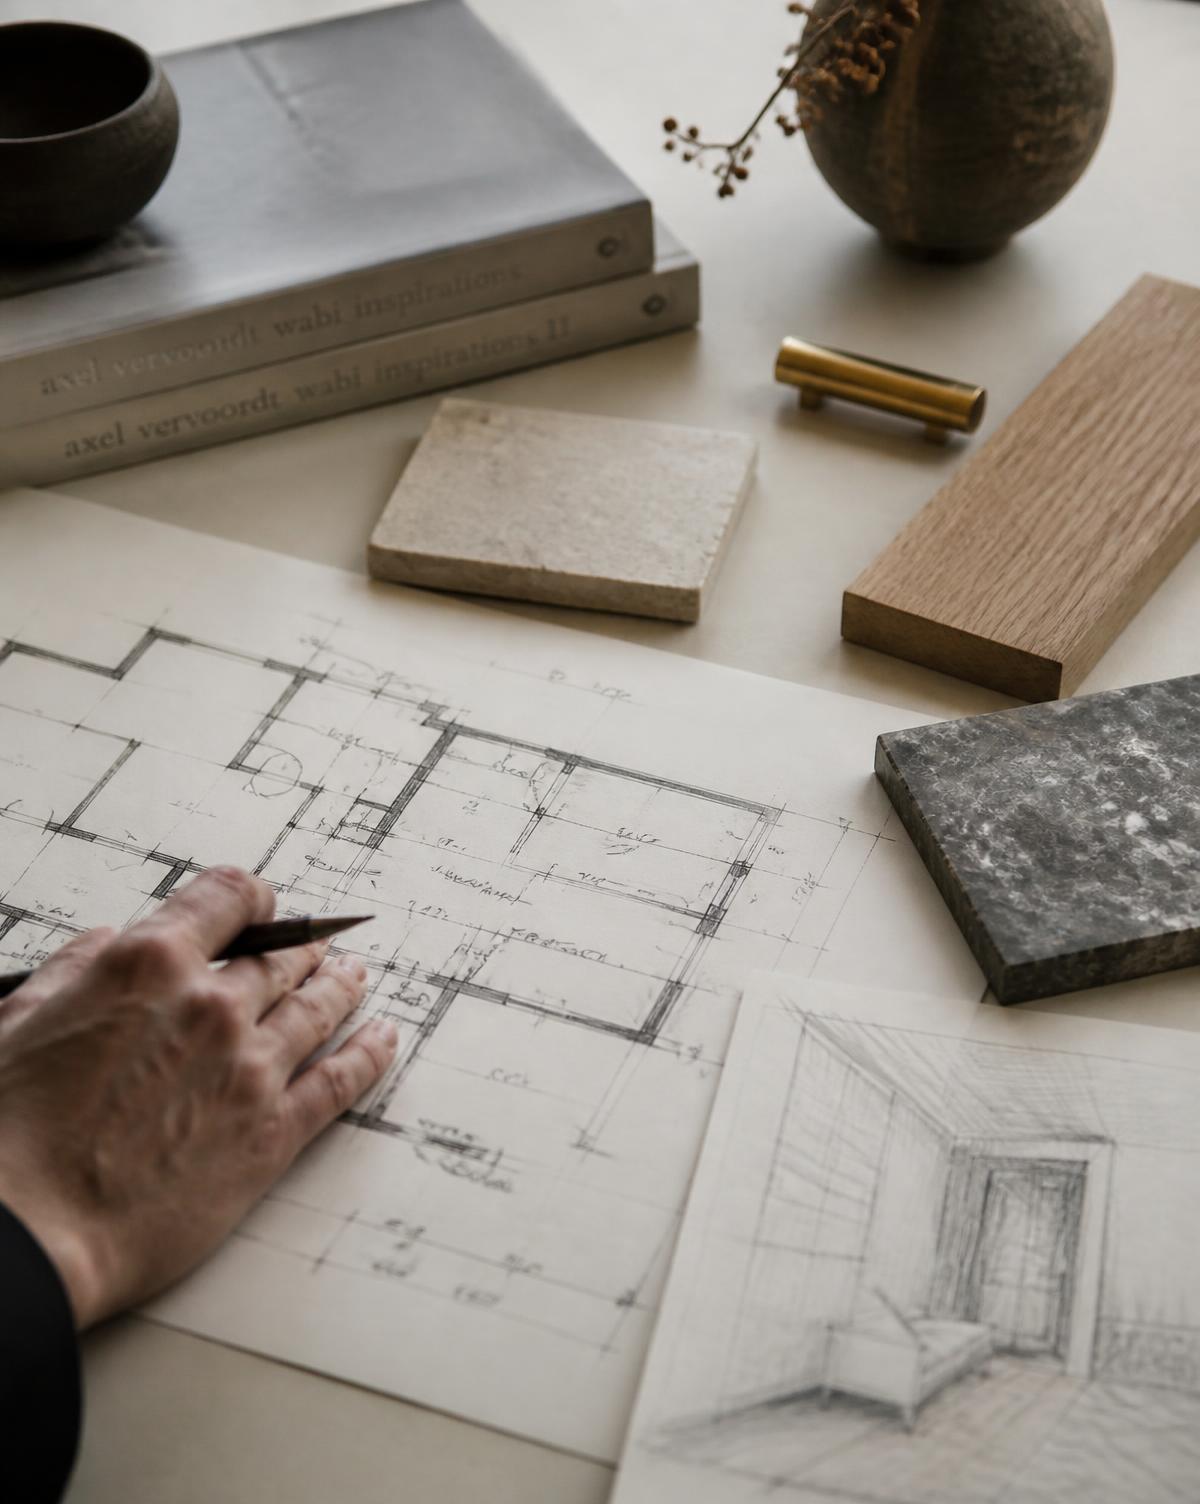
Concept, layouts, 3D views and material palettes. We iterate until the plan is right, then draw it to buildable precision.
Execution
Vendors, timelines and site supervision under one roof. Weekly reporting until the last reveal is clean.
0
0+
0
0%
“They designed around how we actually live, not how a magazine looks. Two years in, nothing feels dated.”
“The detailing is where they win. Every junction was drawn before it was built, so nothing was improvised on site.”
“Timelines held. Budget held. That alone made them worth it — the design was the bonus.”