Design, detailand deliveryunder one roof.
You can engage us for the drawings alone, or hand over the whole thing. Either way the detailing standard is the same.
01
Ground-up architecture
From site reading and massing to construction drawings. Every plan begins with how light moves through the day and how a family actually lives in it.
02
Interior design
Bespoke joinery, material palettes and lighting layers resolved down to the reveal. Detail-driven interiors that hold up years after handover.
03
Turnkey execution
One accountable team from drawing to keys. We hold the vendors, the timeline and the tolerances so the built result matches the drawing.
Deliverables,not promises.
Measured survey, sun path, statutory envelope.
Massing, layouts, mood and material direction.
See the space before a wall exists.
Buildable detail — joinery, services, finishes.
Sourced, costed and sampled before approval.
Layered ambient, task and accent schemes.
Contractors held to drawing and timeline.
Snagging, care notes and as-built set.
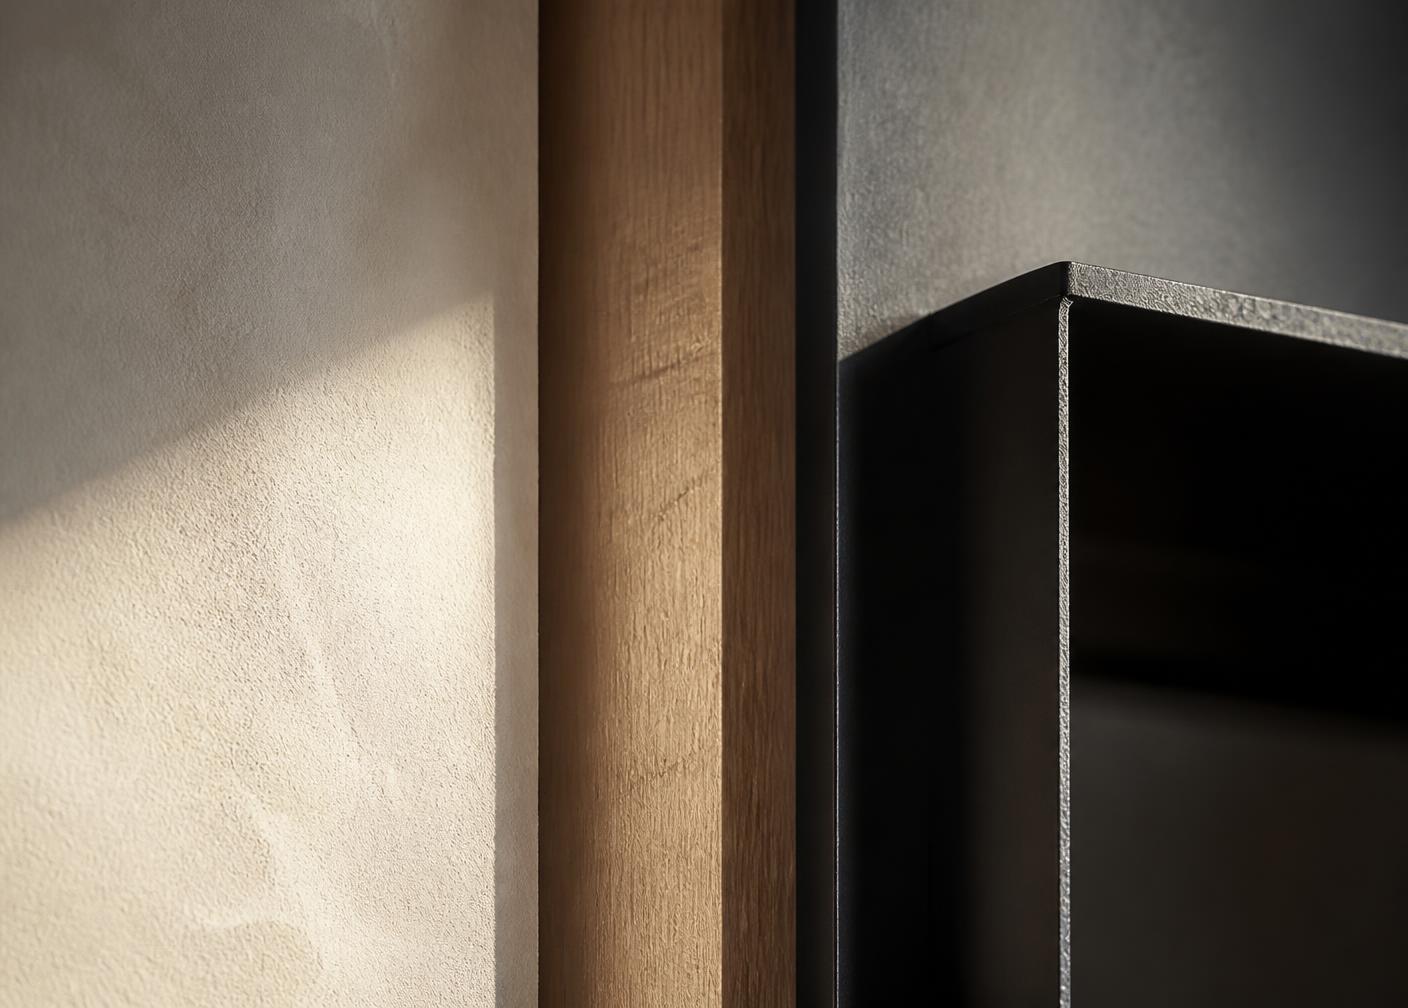
Three stages.
Consultation
A focused conversation about the site, the brief and the budget band. You leave knowing what is possible and what it takes.
Design & drawings
Concept, layouts, 3D views and material palettes. We iterate until the plan is right, then draw it to buildable precision.
Execution
Vendors, timelines and site supervision under one roof. Weekly reporting until the last reveal is clean.
How do you charge?
Design-only work is a percentage of project value or a fixed fee per sq ft, agreed after the consultation. Turnkey is quoted per scope with a transparent BOQ.
Do you work outside your city?
Yes. Out-of-city projects run on a hybrid model — site visits at key milestones and weekly reporting in between.
How long does a project take?
Interiors typically 3–6 months, ground-up architecture 12–24 months depending on approvals and site conditions.
Can you take over a project mid-way?
Often, yes. We start with an audit of what's drawn and what's built before committing to a scope.